How to Blend New Hardscaping With an Existing Home and Landscape
A new patio, walkway, retaining wall, or set of steps can completely change how a property looks and functions. But even beautifully built hardscaping can feel out of place if it doesn't relate to the home and landscape around it.
The best projects usually don't call attention to where the old property ends and the new work begins. Instead, the materials, proportions, lines, and surrounding plantings work together so the finished space feels like a natural extension of the home.
That takes more thought than simply choosing a paver or stone you like. Good hardscape design considers the architecture of the house, existing materials, the scale of the property, surrounding plants, elevation changes, and how people will actually move through the space.
For Vermont homeowners planning a landscape improvement, these details can make the difference between a new feature that looks added on and one that feels like it has always belonged there.
Start With the Architecture of the Home
The house should be one of the first reference points when designing new hardscaping.
A traditional Vermont home, contemporary house, farmhouse, cottage, or newer construction may each call for a different approach. Materials and layouts that look natural beside one architectural style can feel disconnected beside another.
That doesn't mean the landscape has to copy the home exactly. In fact, trying to match every material too closely can sometimes feel forced. The goal is usually to find elements that complement the home's character.
Look at the shape of the building, rooflines, siding, foundation material, trim, entryways, and existing masonry. A home with simple architectural lines may pair well with a clean, restrained hardscape layout, while a more traditional property might feel more natural with softer edges or stone with greater variation.
The hardscape should support the architecture rather than compete with it.
Use Existing Materials as a Starting Point
Most established properties already have materials that can guide new design decisions.
There may be stone along the foundation, brick at the entry, concrete steps, an existing walkway, wood decking, or masonry elsewhere on the property. Paying attention to these materials can help narrow the choices for a new patio or wall.
You don't always need an exact match. Matching an older stone perfectly, for example, may be difficult or unnecessary. Instead, look for similarities in color, texture, scale, and overall character. Material selection should also account for durability and local conditions, especially when choosing hardscape materials for Vermont's climate.
A new material can still feel connected if it shares some visual qualities with what's already there.
On the other hand, introducing too many unrelated materials can make a property feel fragmented. A landscape that combines several different pavers, multiple types of stone, different wall systems, and competing colors may lose the sense that everything was designed as one space.
A more limited material palette often creates a calmer, more cohesive result.
Pay Attention to Color Without Trying to Match Everything
Color is one of the easiest ways to create continuity between a home and new hardscaping, but it works best when approached subtly.
Rather than trying to find a patio material that exactly matches the siding, look at the broader range of colors already present. That might include the roof, foundation, trim, stonework, decking, or natural surroundings.
A home with warm stone and earth-toned finishes might pair naturally with hardscape materials that have warmer undertones. A house with cooler grays may work better with a more neutral or cool-toned material palette.
Contrast can also be useful. A slightly darker walkway can create definition near a lighter house, while lighter stone can keep a large patio from feeling visually heavy.
The goal isn't sameness. It's compatibility.
Match the Scale of the Hardscape to the Property
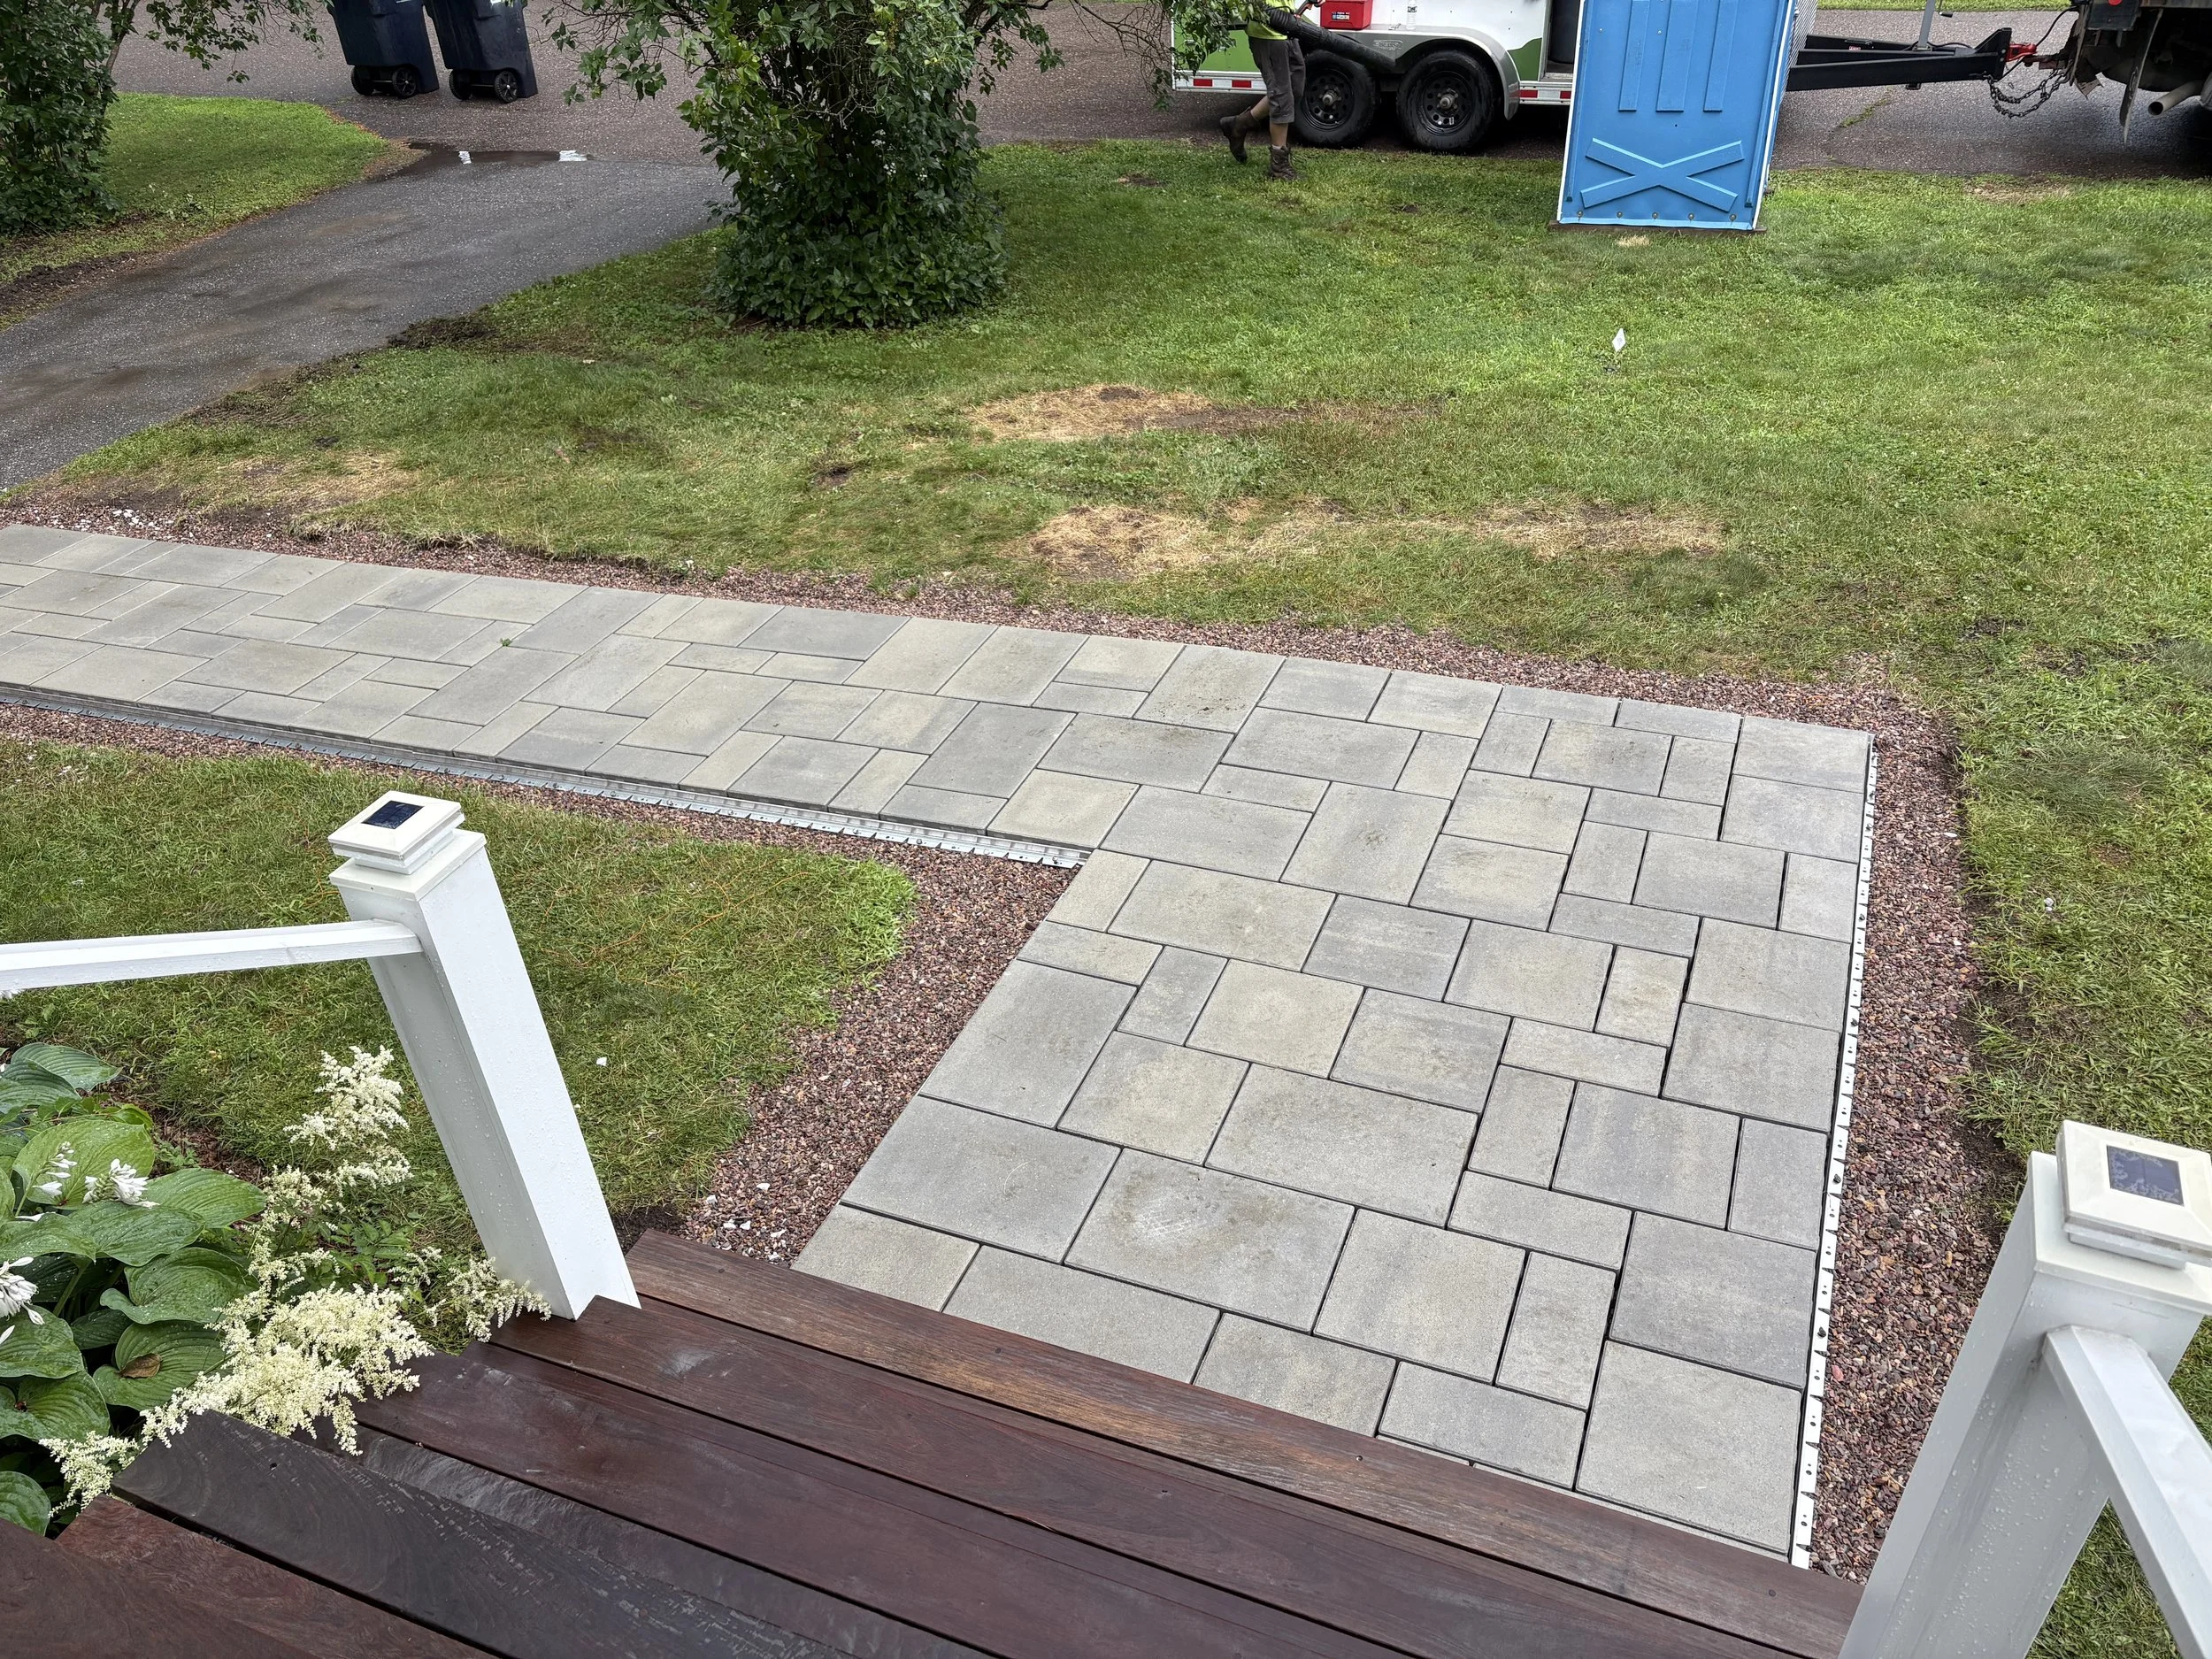
Scale has a major influence on whether new hardscaping feels natural.
A very small patio behind a large home can look like an afterthought, while an oversized patio may overwhelm a modest backyard. The same issue applies to walkways, retaining walls, steps, and individual paving materials.
The size of the home, available yard space, number of people using the area, furniture needs, and surrounding landscape should all influence the dimensions. These same considerations are important when designing a patio that works with your home and landscape, rather than choosing a size based only on the amount of open yard available.
Even the scale of individual pavers or stones matters. Large-format materials can create a clean, contemporary appearance, while smaller units or irregular stone may suit a more traditional setting.
There isn't one correct size. The important thing is maintaining proportion between the house, the hardscape, and the landscape around it.
Follow the Lines Already Established by the Home
The shape and orientation of a hardscape can also help it connect with the house.
Some properties work well with strong geometric lines that follow the home's architecture. A patio might align with the back of the house, while a walkway follows a clear route from the driveway to the entry.
Other landscapes benefit from softer transitions and gentle curves, particularly farther from the house.
One useful approach is to allow the design to become less formal as it moves away from the building. Areas immediately next to the house may reflect architectural lines, while garden beds and pathways farther into the yard can become more organic.
This creates a transition between the built environment and the natural landscape rather than treating them as two separate areas.
Make Transitions Between Old and New Feel Intentional
Many hardscape projects involve connecting new work to something that's already there.
A new patio may meet an older set of steps. A walkway might connect the driveway to an existing porch. A new retaining wall could tie into an established garden bed or grade.
These transition points deserve careful attention because they're often where a project can start to feel pieced together.
Differences in height, material thickness, edge details, or alignment can become noticeable if they aren't planned properly. In some situations, modifying a small portion of the existing hardscape can create a cleaner connection than trying to work around it exactly as it is.
The objective isn't necessarily to disguise the age difference between materials. It's to make the transition feel deliberate.
Use Planting to Soften New Hardscaping
Even a well-designed patio can feel stark when it's first installed.
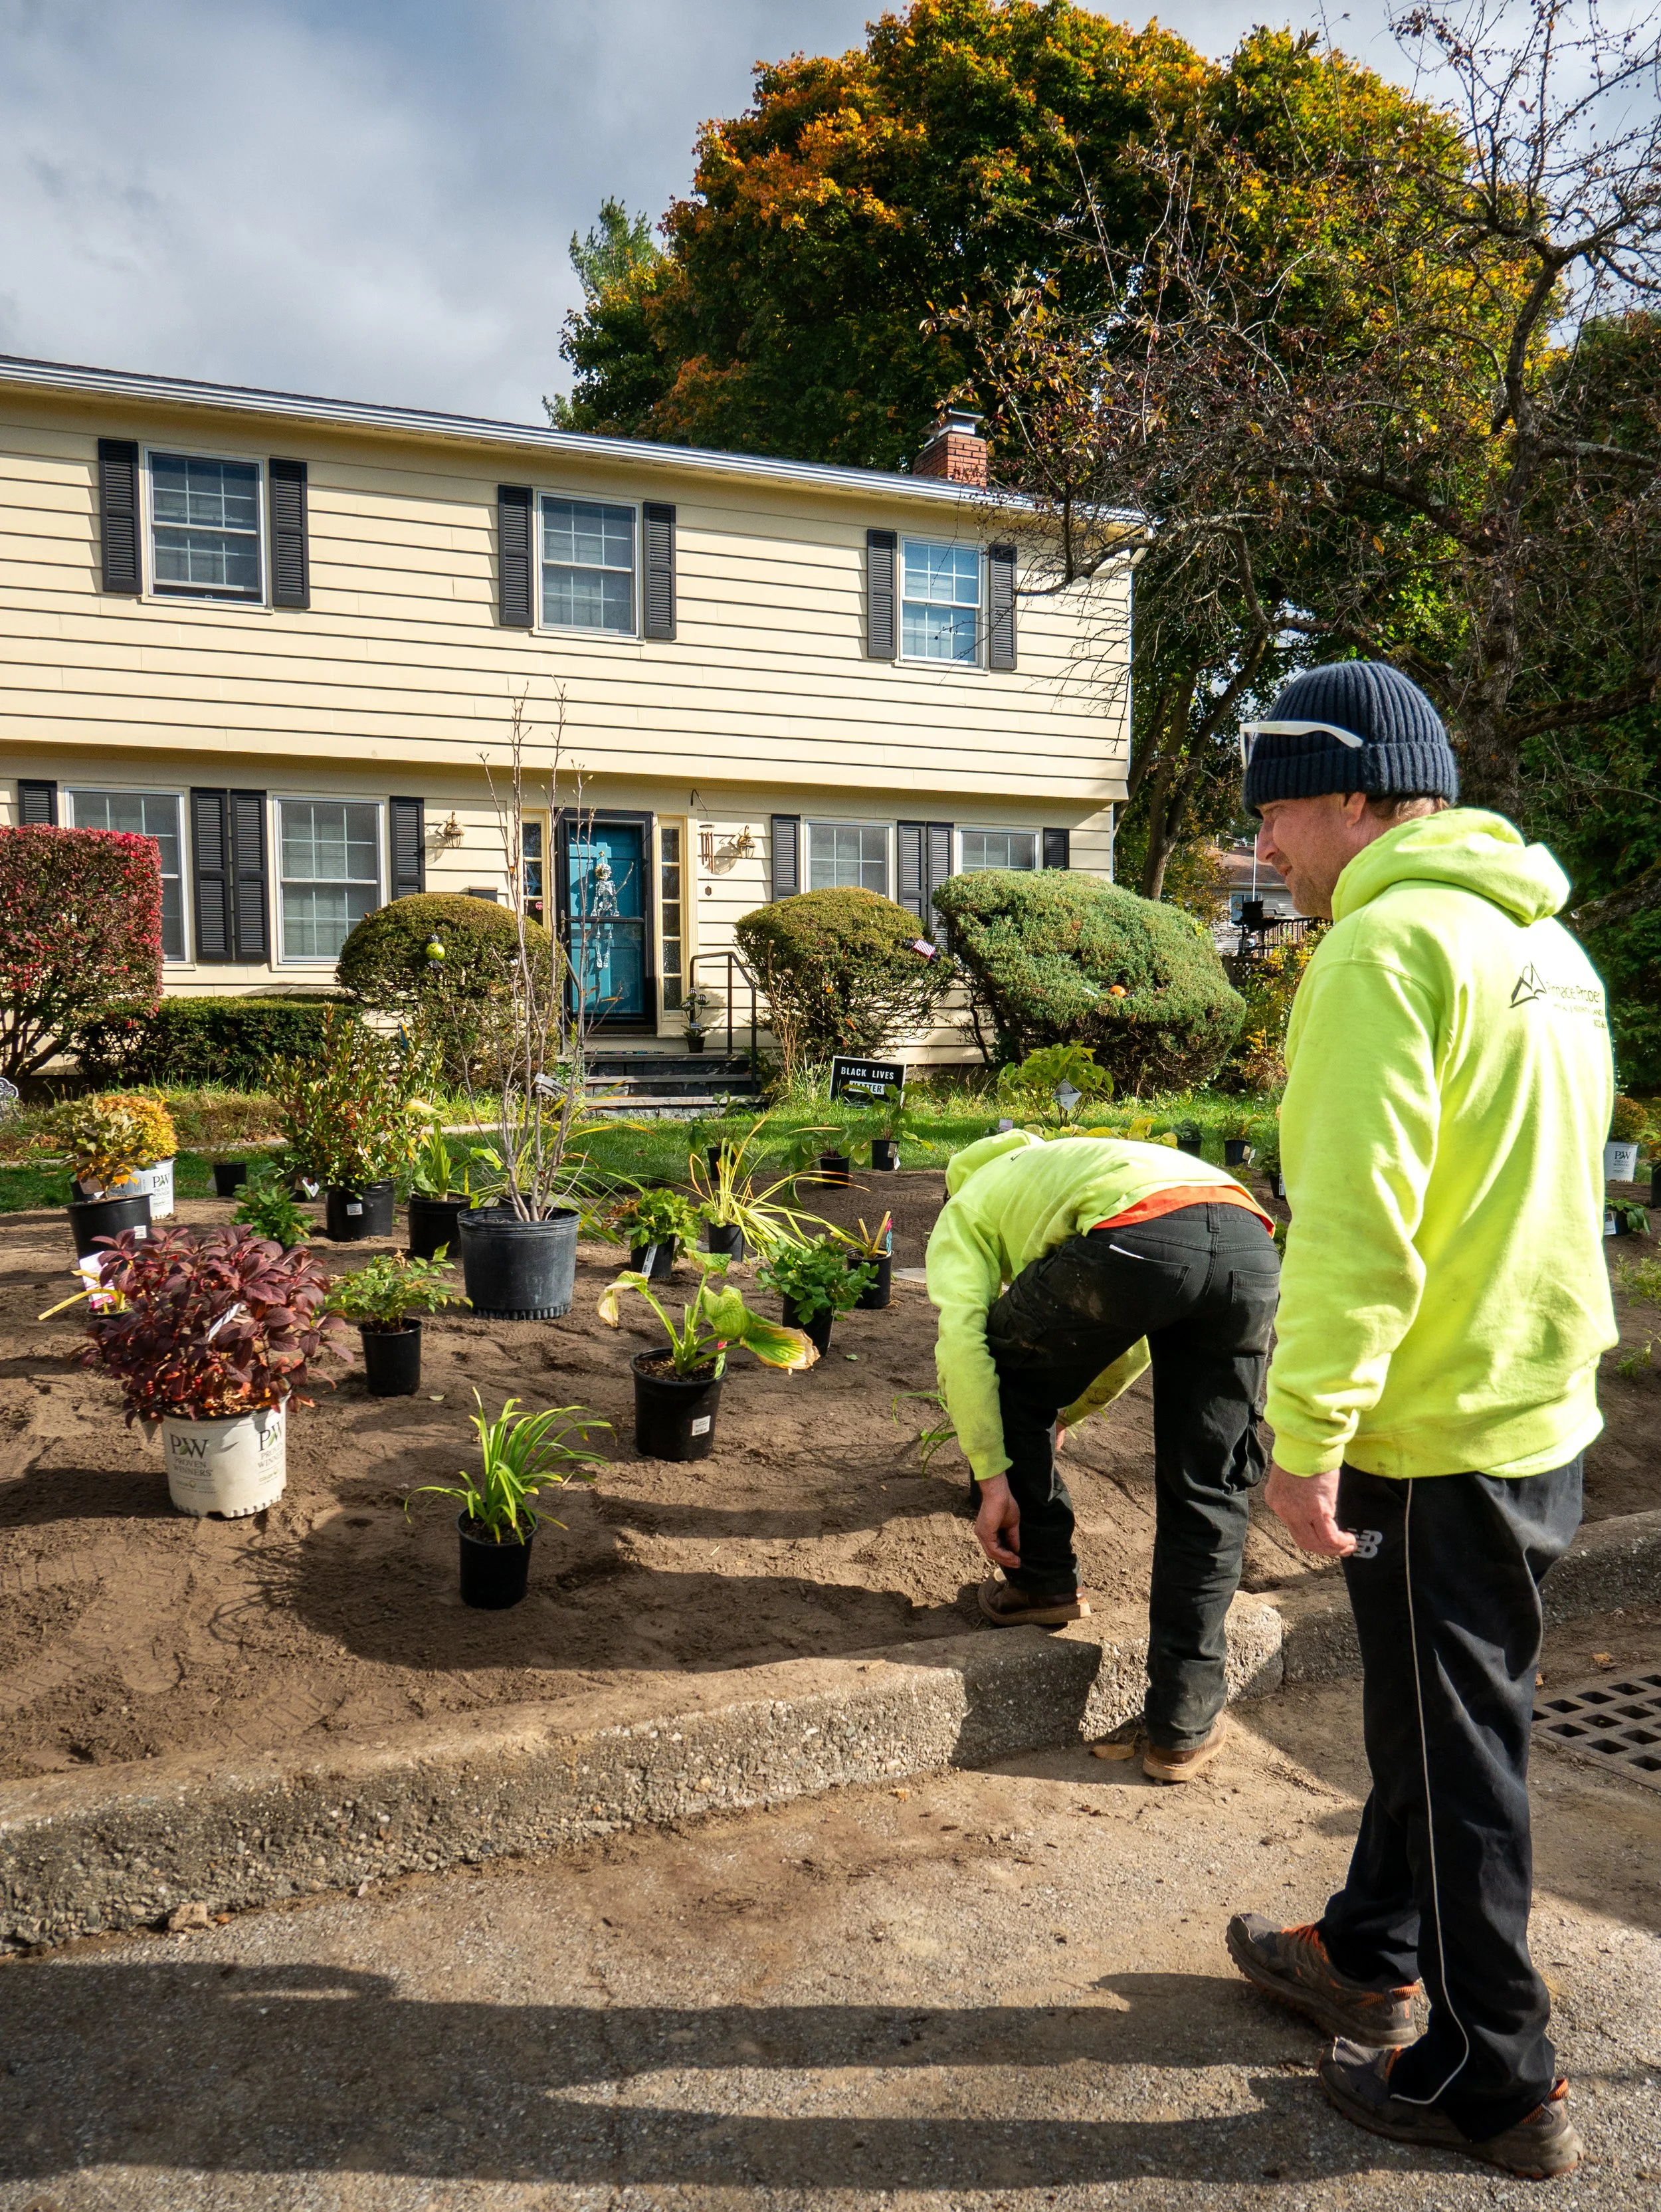
Plantings help connect hardscape to the rest of the property by softening edges and creating a transition into lawn, gardens, trees, and surrounding natural areas.
A patio bordered entirely by lawn may feel like an isolated surface. Introducing planting beds around selected edges can help it settle into the landscape while also creating opportunities for seasonal color, texture, and privacy.
The same principle applies to retaining walls. Depending on the design, plants above, below, or near a wall can prevent it from feeling overly dominant.
Planting also helps soften the transition between highly structured features near the house and more natural areas farther away. For homeowners thinking beyond a single season, Pinnacle's approach to designing a four-season landscape offers another way to think about how plants and permanent landscape features can work together throughout the year.
The key is restraint. Completely surrounding every hardscape feature with dense planting isn't necessary. Often, a few strategically placed beds are enough to create visual connection.
Think About How People Move Through the Property
A hardscape can look attractive on a plan and still feel awkward if it doesn't follow the way people naturally use the property.
Walkways should lead somewhere logically. Steps should appear where elevation changes actually require them. Patios should connect naturally with doors, grilling areas, lawn, gardens, and other outdoor spaces.
Watch how people already move through the property.
If everyone cuts across the lawn between the driveway and backyard, that's useful information. If the existing patio door opens into an area that feels cramped, the new layout should address that problem rather than simply placing another patio in the same footprint.
Good hardscape design usually feels intuitive because it responds to these everyday patterns.
Use Repetition to Tie Different Areas Together
Not every part of a landscape needs to use exactly the same material.
Repetition can create connection without making everything identical.
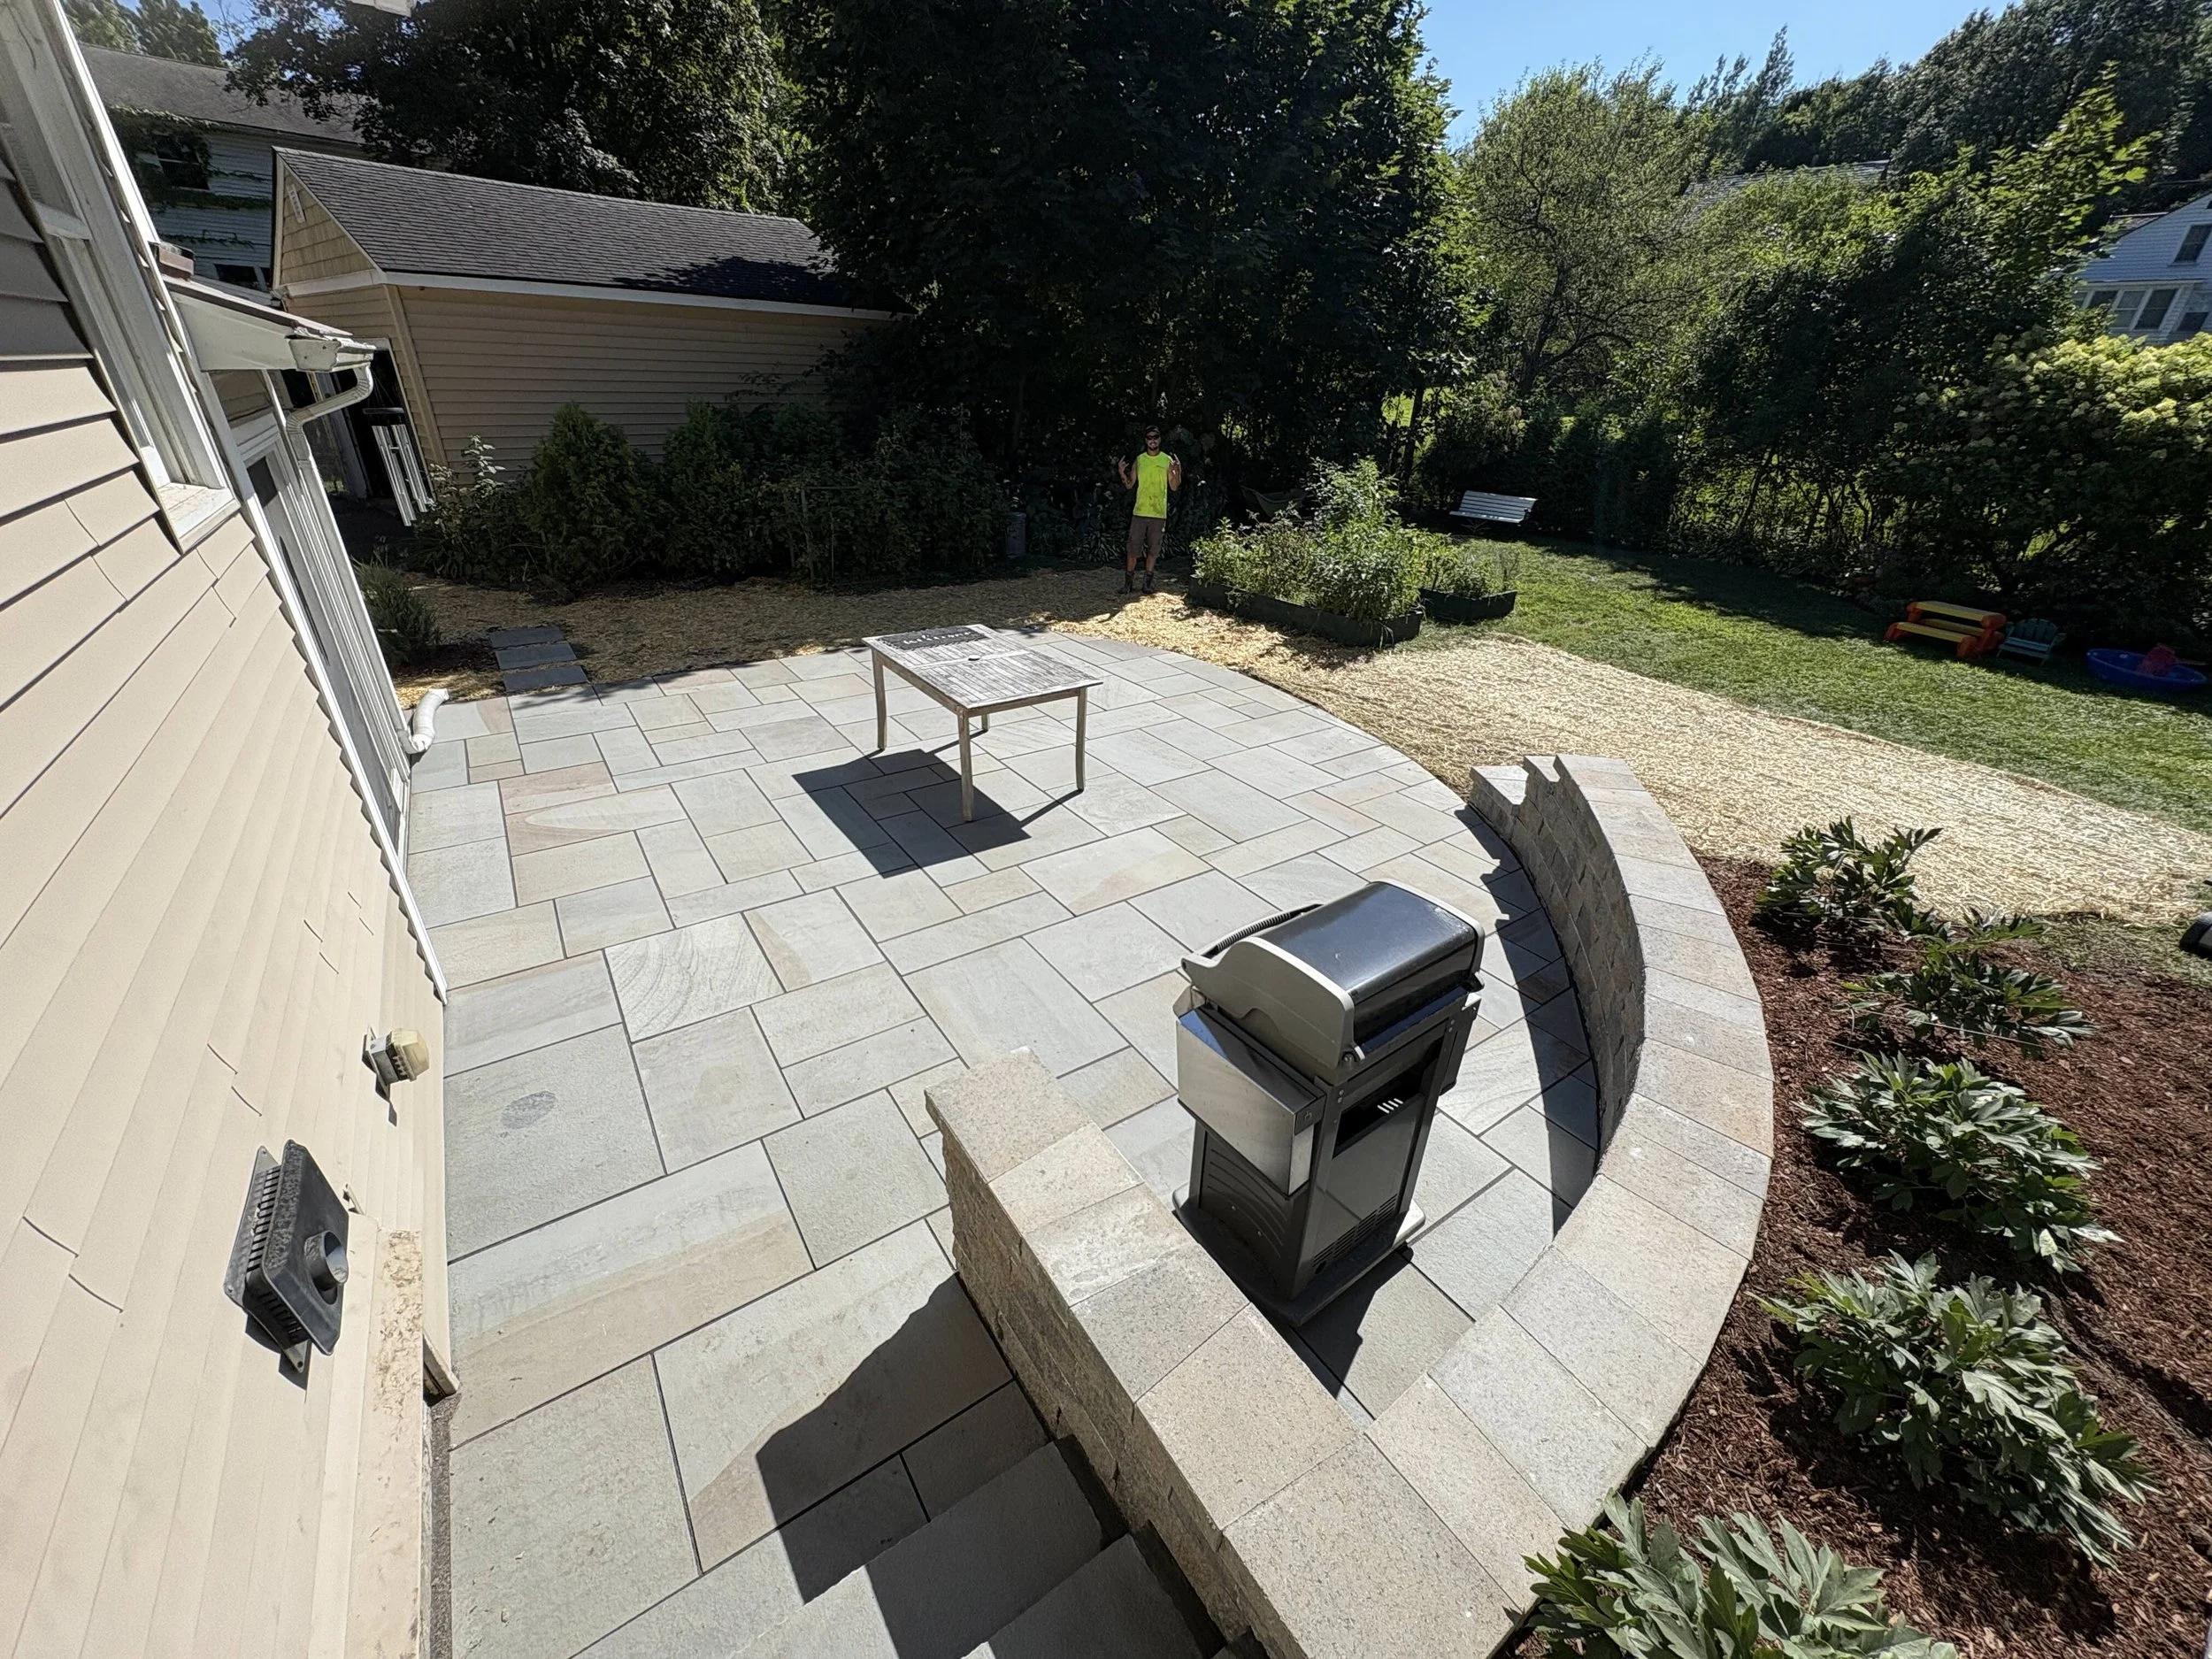
For example, a material used on the main patio might reappear as an accent along a walkway. Stone from a retaining wall could be referenced near the entry. A consistent edge detail might appear throughout several parts of the property.
Repeating a few design elements gives the eye something familiar as it moves through the landscape.
This becomes particularly useful on larger properties or phased projects where different areas may be installed at different times.
Consider Grade Changes Early
Elevation can have a major effect on how a new hardscape integrates with an existing property.
A patio that's significantly higher or lower than the surrounding yard may require steps, retaining walls, or grading changes. Those elements shouldn't be treated as secondary details after the patio has already been designed. They are part of the design.
In some cases, a retaining wall can help create a more usable area while visually tying different elevations together. Properly planned walls can also improve drainage, function, and the usability of a property, especially on sloped sites.
Steps can become an attractive transition rather than simply a functional necessity.
How these features meet the home is especially important. Finished elevations should work with door thresholds, foundations, existing structures, drainage, and surrounding grade.
Thinking about these relationships early can make the entire installation feel much more natural.
Drainage Should Be Part of the Design
One of the least visible parts of a successful hardscape project is often one of the most important.
Water has to go somewhere.
A new patio, walkway, or wall changes how water moves across the property. In Vermont, rain, snowmelt, freeze-thaw cycles, and seasonal changes make drainage and proper base preparation particularly important. These conditions are one reason landscapes designed for Vermont's climate need to account for more than appearance alone.
A patio shouldn't direct water toward the house. Walkways shouldn't create low areas that repeatedly collect water. Retaining walls may require proper drainage behind them, depending on the site and wall design.
These considerations may not be the first thing homeowners notice in photographs of a finished project, but they have a major effect on how the hardscape performs over time.
Blending new hardscaping into a property isn't only about appearance. It also means integrating it with the way the site functions.
Avoid Designing the Patio as an Island
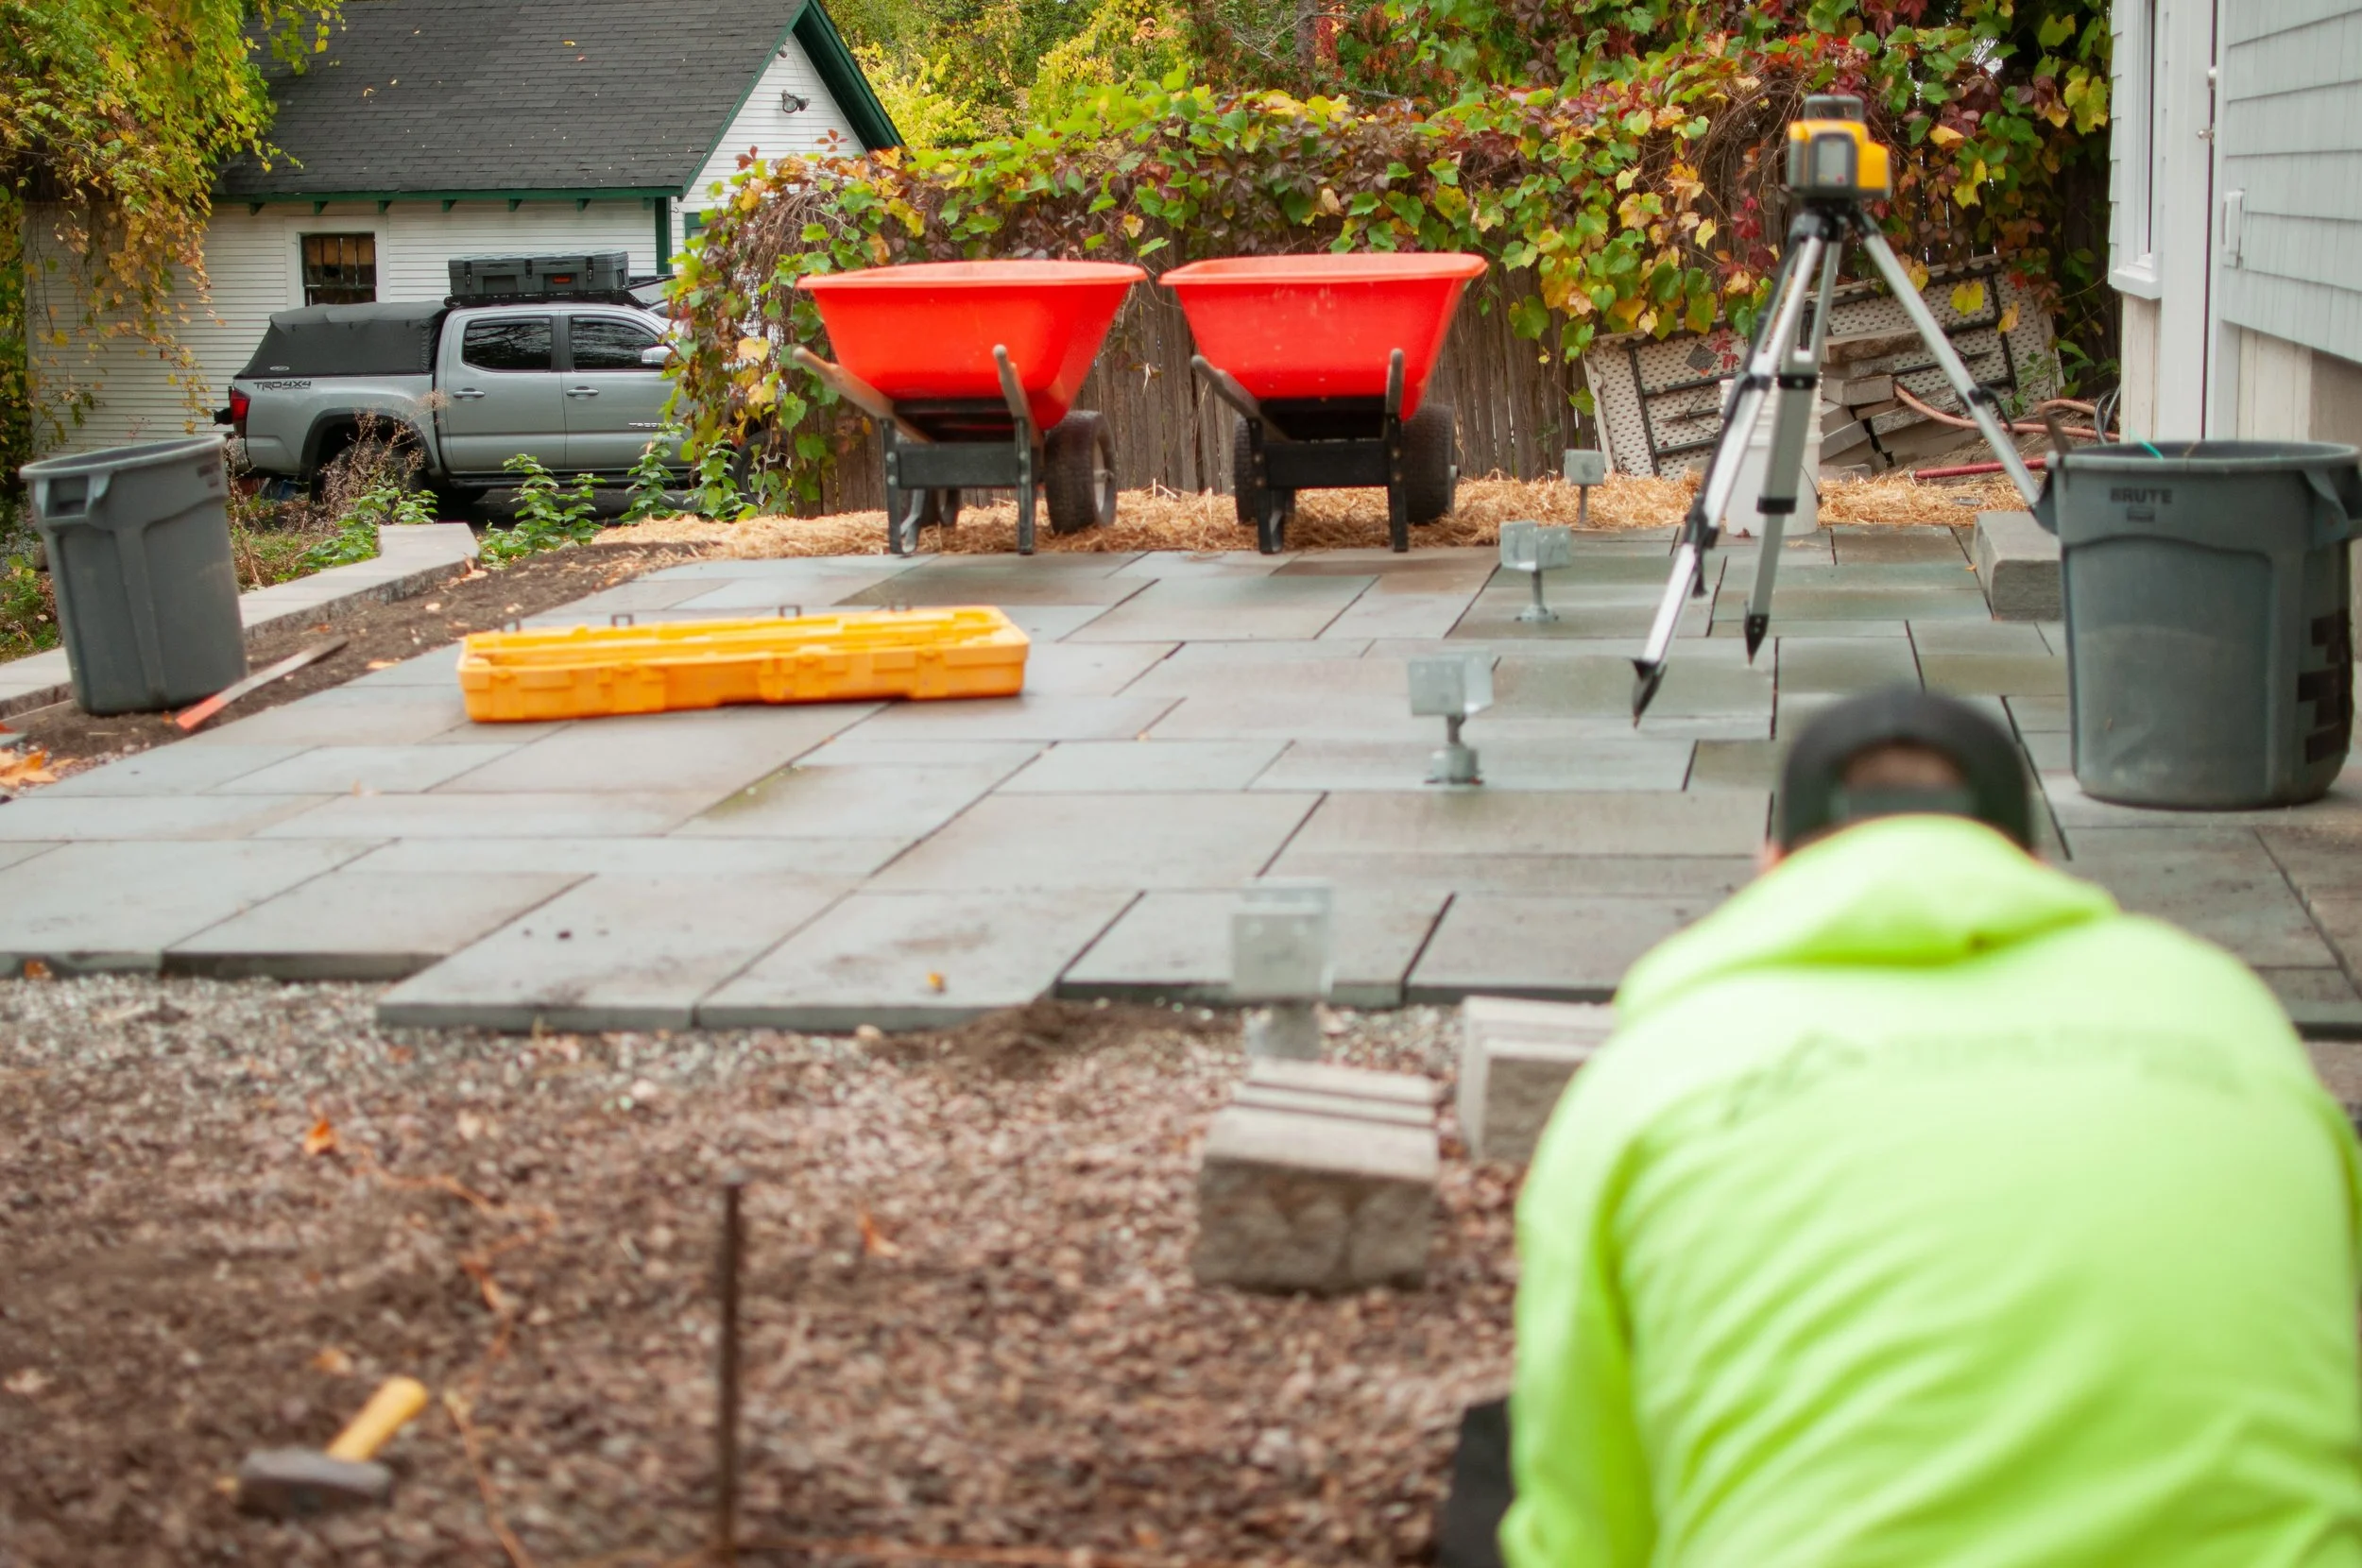
One common mistake is thinking about a new patio independently from the rest of the yard.
The patio itself may look good, but what happens immediately around it?
Where does it connect to the house? How do you reach the lawn? Is there a path to another part of the yard? Are planting beds planned around the edges? Where will the grill go? Does furniture fit comfortably without blocking circulation?
Looking beyond the patio surface often leads to a better result.
The same is true for walkways and retaining walls. Each feature should have a reason for being where it is and a relationship with the spaces around it.
This broader approach helps turn an individual hardscape project into part of a complete landscape.
Be Careful With Trends
Hardscape materials and outdoor living styles change over time.
There's nothing wrong with using contemporary materials or design ideas, but a project will usually age better when it also reflects the home and property.
A highly trendy patio may look impressive when installed but feel disconnected a few years later if it has little relationship to the architecture around it.
Permanent landscape features deserve a longer view.
Choosing materials and layouts because they fit the property—not simply because they're popular at the moment—can help the finished project feel appropriate for years to come.
Plan Future Landscape Improvements at the Same Time
You may not be completing the entire property at once, but it's still helpful to consider what could happen later.
Perhaps the current project is a patio, but a retaining wall, fire pit, walkway, planting area, or additional outdoor living space may eventually be added. Thinking ahead can influence where the first project is placed and how it's constructed.
This becomes particularly important when you're phasing a landscape project over several years.
A walkway can terminate where a future space will eventually begin. Patio dimensions can account for a planned connection. Grading can be completed with future phases in mind.
An overall plan helps each phase contribute to the same finished vision instead of creating a series of disconnected projects.
A Cohesive Hardscape Should Feel Like Part of the Property
The goal of blending new hardscaping with an existing home isn't to make the new work invisible.
A new patio or walkway should improve the property, and it can certainly introduce updated materials and a fresh design. But it shouldn't feel like a completely different design language was dropped into the backyard.
When scale, materials, color, architecture, planting, grading, drainage, and circulation are considered together, the new work begins to feel connected to everything around it.
That's also one of the reasons professional landscape design can create better long-term results. Instead of treating a patio, wall, walkway, or planting area as an isolated project, the designer can consider how each element contributes to the property as a whole.
For Vermont properties in particular, that planning also allows appearance and long-term performance to be considered together.
Frequently Asked Questions About Blending New Hardscaping With an Existing Landscape
Does new hardscaping need to match the house exactly?
No. An exact match is rarely necessary. Materials usually look more natural when they complement the home's colors, architecture, textures, and existing materials rather than trying to duplicate them perfectly.
Can new pavers work next to older stone or concrete?
Yes. New and existing materials can work together when their colors, proportions, textures, and transitions are planned carefully. Sometimes a contrasting material can look more intentional than an imperfect attempt at matching the existing surface.
How do you make a new patio look less like an addition?
Consider the patio's scale, shape, relationship to the house, surrounding planting beds, walkways, steps, and transitions into the yard. Treating the surrounding landscape as part of the project helps the patio feel more integrated.
Should all hardscaping on a property use the same material?
Not necessarily. Using a limited palette of complementary materials can add interest while maintaining consistency. Repeating certain materials, colors, or details throughout the property can help tie different areas together.
Can landscaping help an existing hardscape fit better?
Yes. Planting beds, shrubs, grasses, perennials, and other landscape elements can soften hard edges and help connect patios, walkways, and walls to the surrounding property.
When should drainage and grading be considered?
They should be considered early in the design process. Hardscape installation can change the way water moves through a property, so drainage, finished elevations, and grading should be planned before construction begins.
Design New Hardscaping as Part of the Bigger Picture
The most successful hardscape projects don't begin with the question, “Which patio material should we use?” They begin by looking at the property as a whole.
The architecture of the home, existing landscape, views, elevation, drainage, circulation, planting, and future plans all provide clues about what the new space should look like and how it should function.
That broader perspective can create a patio, walkway, retaining wall, or outdoor living area that feels much more settled into the property from the day it's completed.
For homeowners in Chittenden County considering a new hardscape or larger landscape installation, Pinnacle Properties can help develop a design that brings those pieces together. Learn more about Pinnacle Properties' landscaping services or see how ideas develop into a complete project through the Pinnacle Properties design process.